London House Renovation Part 6
Weeks 6-8 of our terraced Edwardian renovation. The good, the bad, and the ugly.
Let me start by saying I've used the phrase, "I don't want to do this anymore" more times than I care to admit the past two weeks.
If you want to skip to the less personal, more subjective details about the renovation, go to the bolded text below.
Now, I want more than anybody for this to be a bubbly, happy, shiny blog about the beautiful Edwardian ceiling roses I picked out for the ground floor, but I also really value honesty on the internet.
Let me also say, that I really hate complaining, and I find myself struggling with even sharing the not so fun parts of this journey because it feels like complaining (maybe it is). And if you know me in real life, I actually don't complain that much - could I improve? Absolutely. Maybe I'll reread the book Complaint Free World - highly recommend it. It will change how you approach conversations. (Highly recommend the book Complaint Free World. It will change how you approach life.)
Back to the honest side of the internet. This isn't fun right now. Things are going sideways when they need to be moving forward.
I am, however, a firm believer that there is a lesson in everything. Sometimes it doesn't show its face right away, and sometimes you want to scream, "I don't want another lesson right now!", but there always is one if you look for it.
Have you ever needed to do something, but it was kind of complicated and you didn't really know where to start so you sat staring at a blank paper or computer screen or wall for hours? That's how I feel right now. There's a lot of questions being asked that I don't know the answer to, and although I have 5,000 documents on my computer relating to this renovation, the answers don't seem to be in there.
So I stare. And I brain storm. Then I open my budget spreadsheet and I stare some more. And then I ask Gemini what to do, but it is often just as confused as I am, or it gives me a suggestion that I've already tried. Come on AI, help a girl out here.
Renovation Rundown.
Okay, rant over. Let's get to the actual details of what's going on this week with the renovation. What is going on?
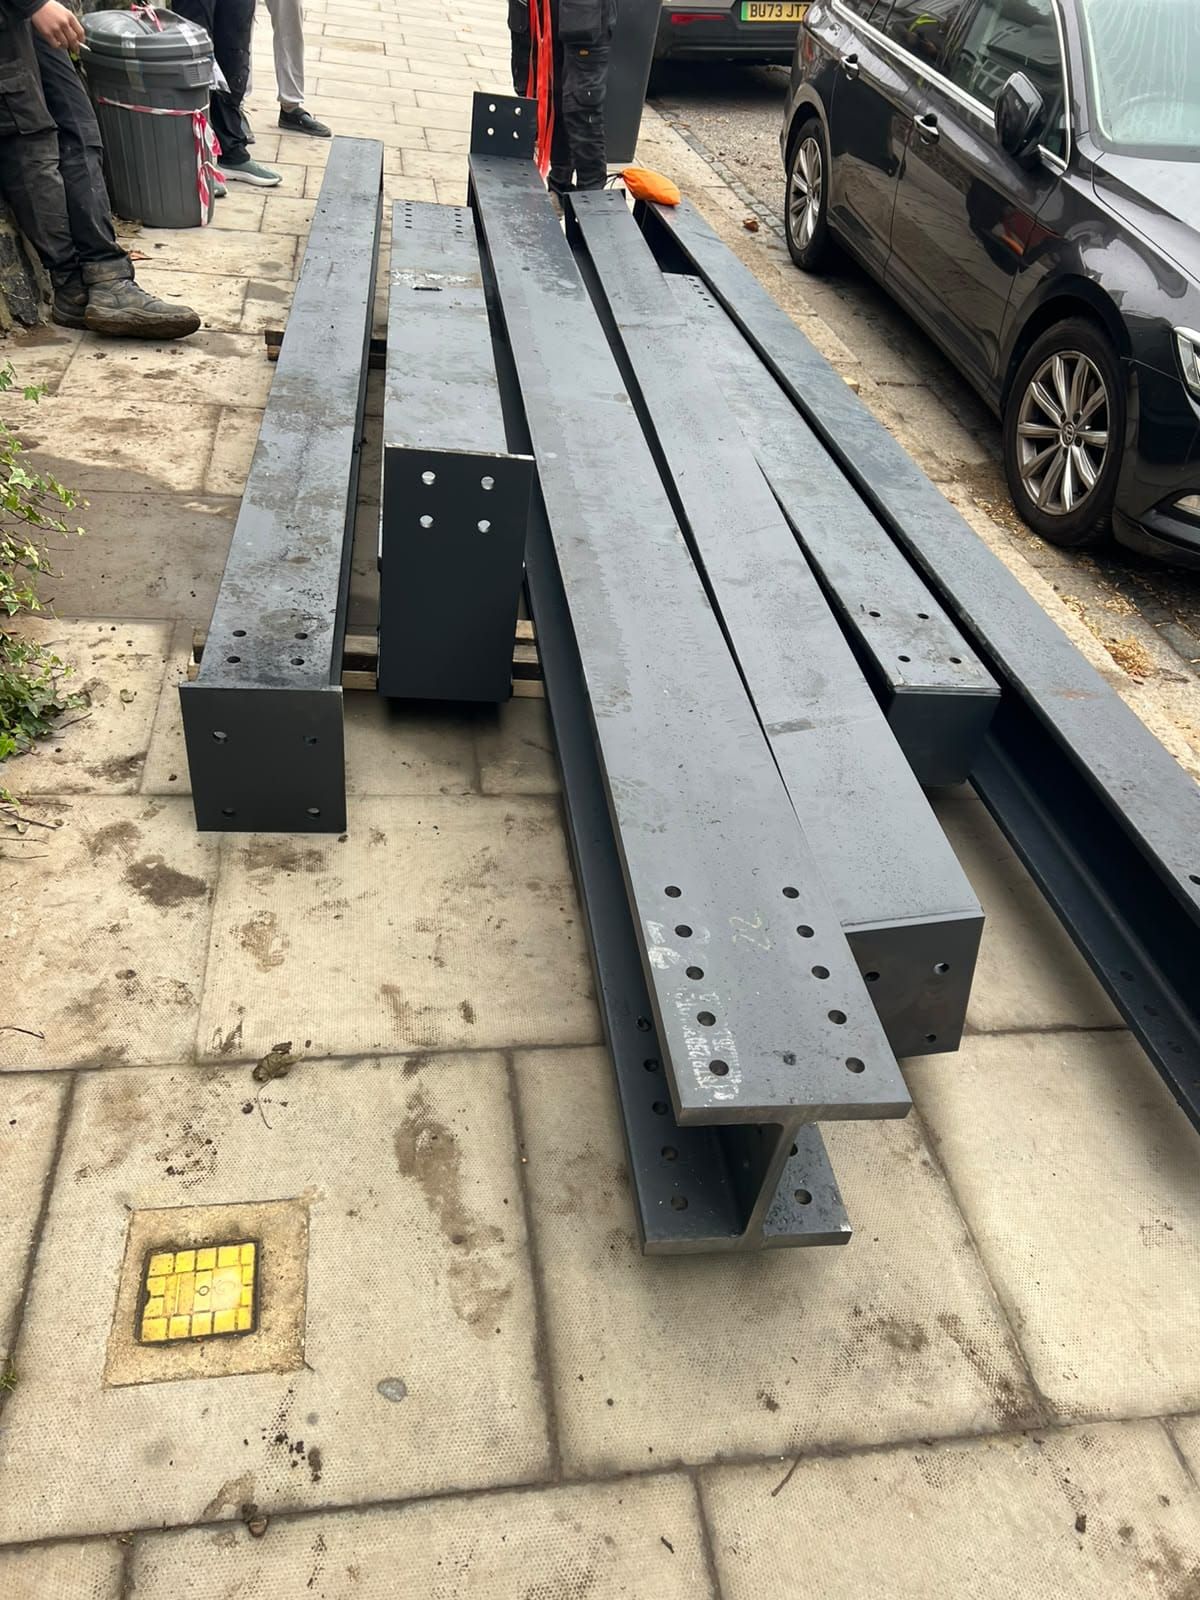
- Steel was delivered on Monday which means they will be starting the structure of the rear extension (7 meters x 3 meters). They should also be able to take down the wall between the previous dining room and kitchen at the rear of the house.
- There was a whole saga between our builder and our structural engineer about the steel. I won't go into it, but Nick eventually had to intervene so the steel would actually get ordered.
- The drawings our architects have drawn are very basic. Our builder wants a lot of details. This is clashing to say the least. The fault in this partially lies with us. Retrospectively, I would have splurged for a better architect up front to see us through the whole project, but at the time it seemed like a lot of money for one professional. It still is a lot of money, but I do now see the value in having someone like that on your team. We still may have to hire someone else, but for now, I am confident our builder can adapt if needed.
- The pipes and wires that come with an old house are no joke. We've already paid for a drainage specialist for the mystery pipe running all the way through the house. We have had an electrician come out for a frayed wire in the living room. The water company has been contacted to replace a lead pipe. We have paid the gas company to disconnect gas access to the house as we will not be using any going forward.
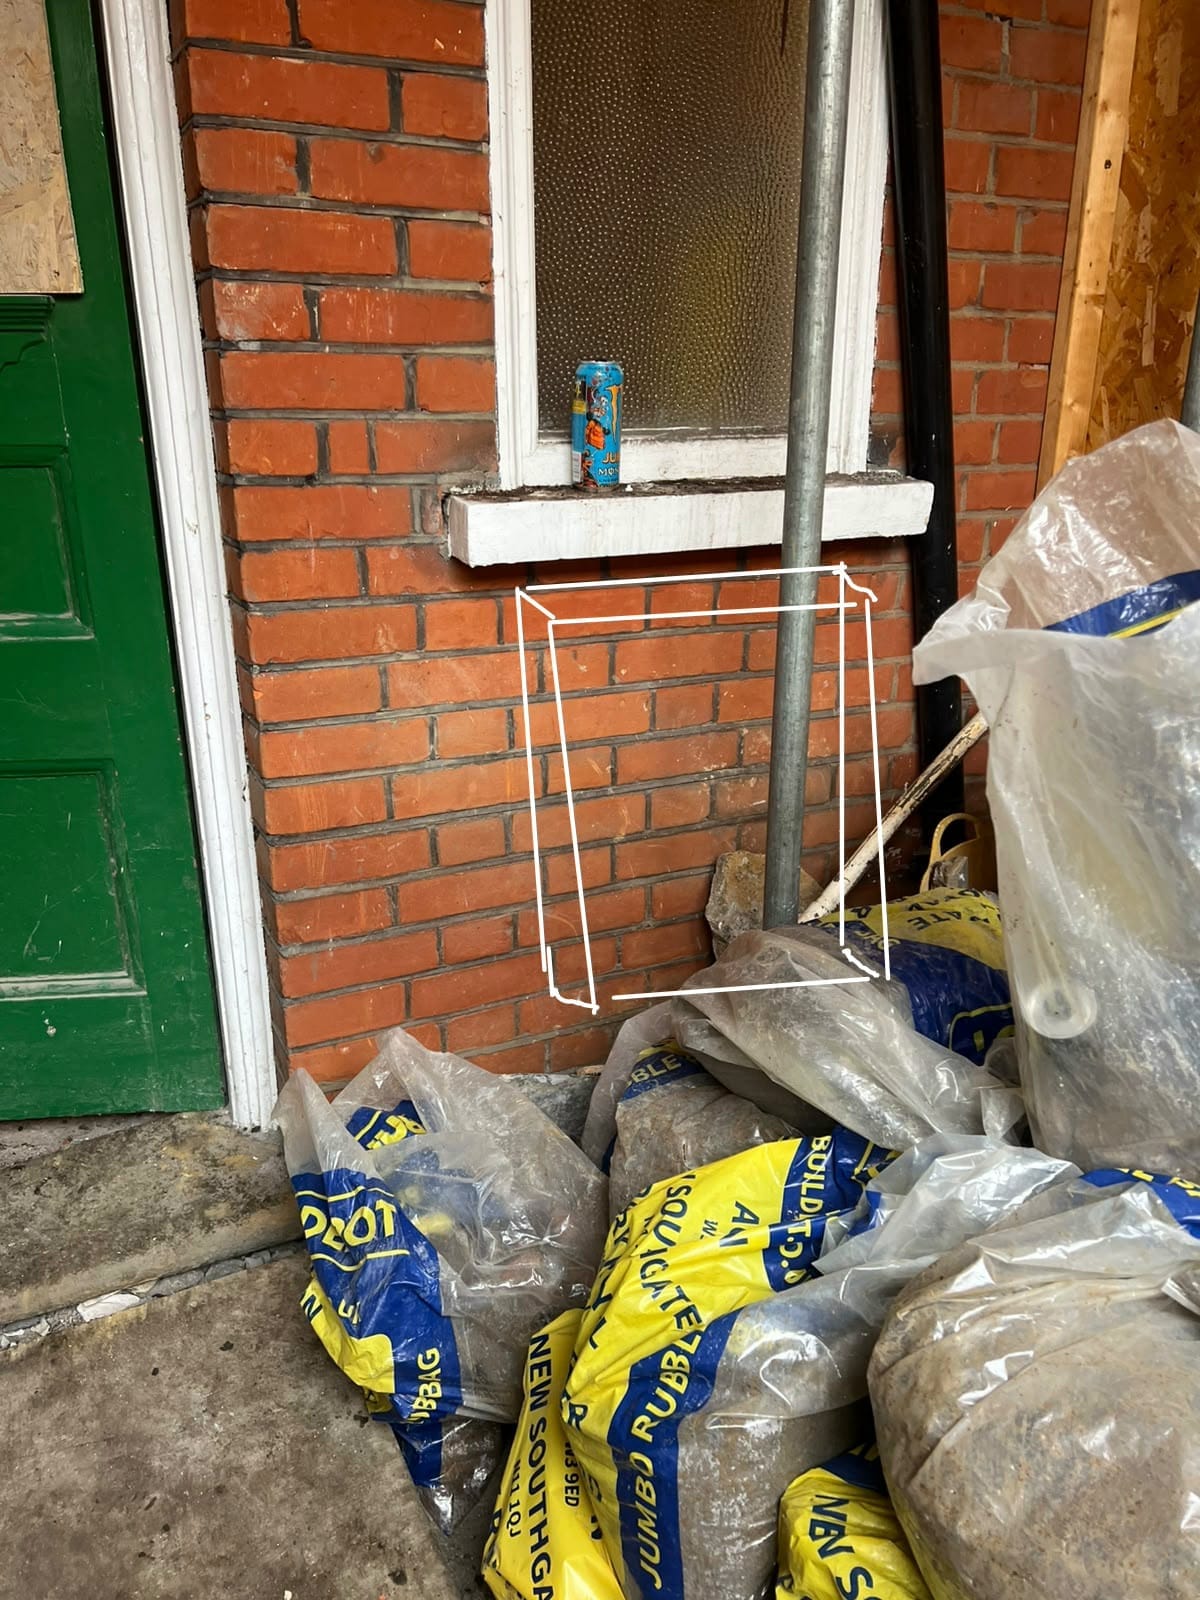
- This week the pipe/wire/tube saga: The electric meter is currently in the entry way since the house was previously two flats and this was the common space between them. It's not an ideal location for a single family home, as it is a bit of an eyesore. We prefer to relocate it outside or to the utility room. What does this mean? A lot of money. Over £3000 to move it from the entryway inside to right outside the front door. Literally 6 feet, maybe 8. Plus the cost from our builder to dig a trench for it.
- We can't do that, my spreadsheet says so. Option 2: Leave it where it is and see if our builder can make some sort of cabinet/covering for it to hide it. That's what we are going to have to go with. Thankfully it will just be the meter, and we can easily relocate the breaker panel to the utility room.
- The rising damp issue is keeping me up at night. I don't want the builder to take the easy way out with this because it could cause major problems later. I know I need to speak with him and lay out my concerns, but I'm having trouble finding the bandwidth for that right now.
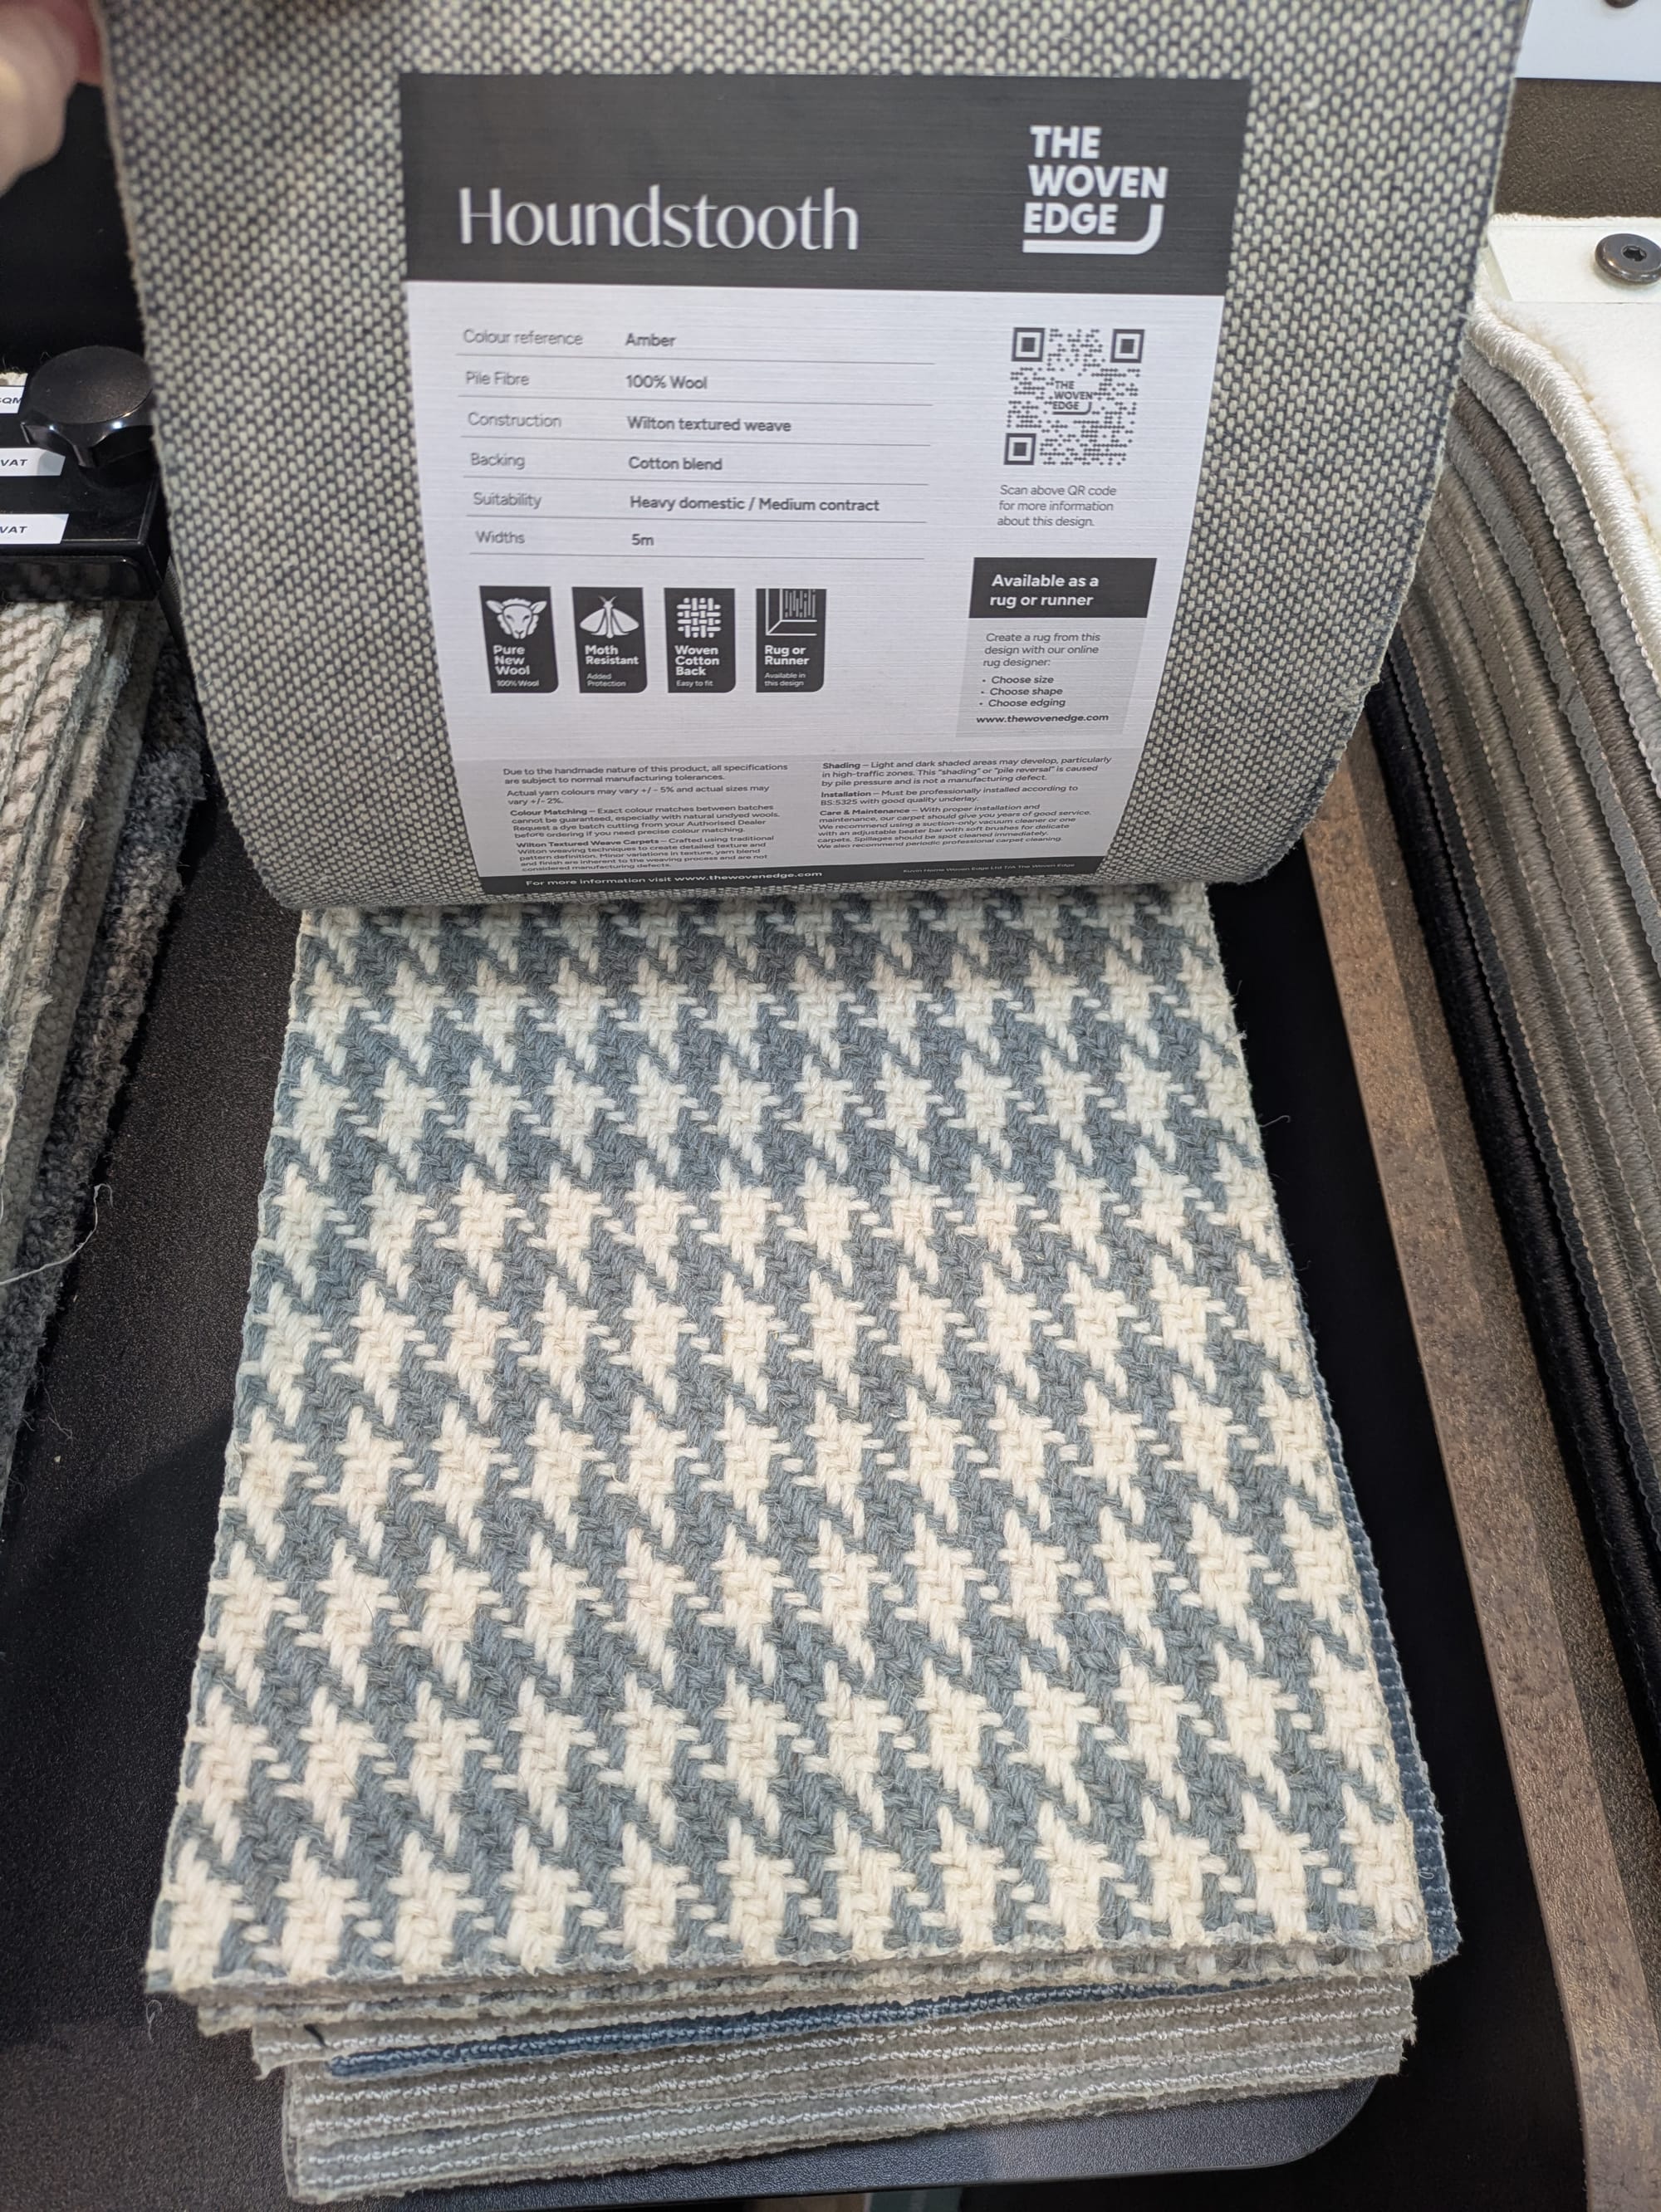
- We made a decision on carpet and engineered wood flooring. I was adminant on a 100% wool carpet, and we prefer a waterproof engineered hardwood for the kitchen. Basically, we went back to the flooring store to see more options and ended up circling back to the ones we initially liked. I did also find this really fun houndstooth carpet for the stair runner - might be a phase 2 addition though.
That's the nitty gritty of it this week. Thanks for hanging in there with me. Like I said, I strive for honesty on my platform. It would be really easy to omit these parts of the renovation, but that's not my real life. Soon enough we will get to some fun stuff though! Fingers crossed.
If you feel so inclined, it would be cool if you subscribed to my website. It's free, and it just means you get notified when I write something new. Sometimes I don't share on social media, so you wouldn't miss anything! ❤