London House Renovation Part 5
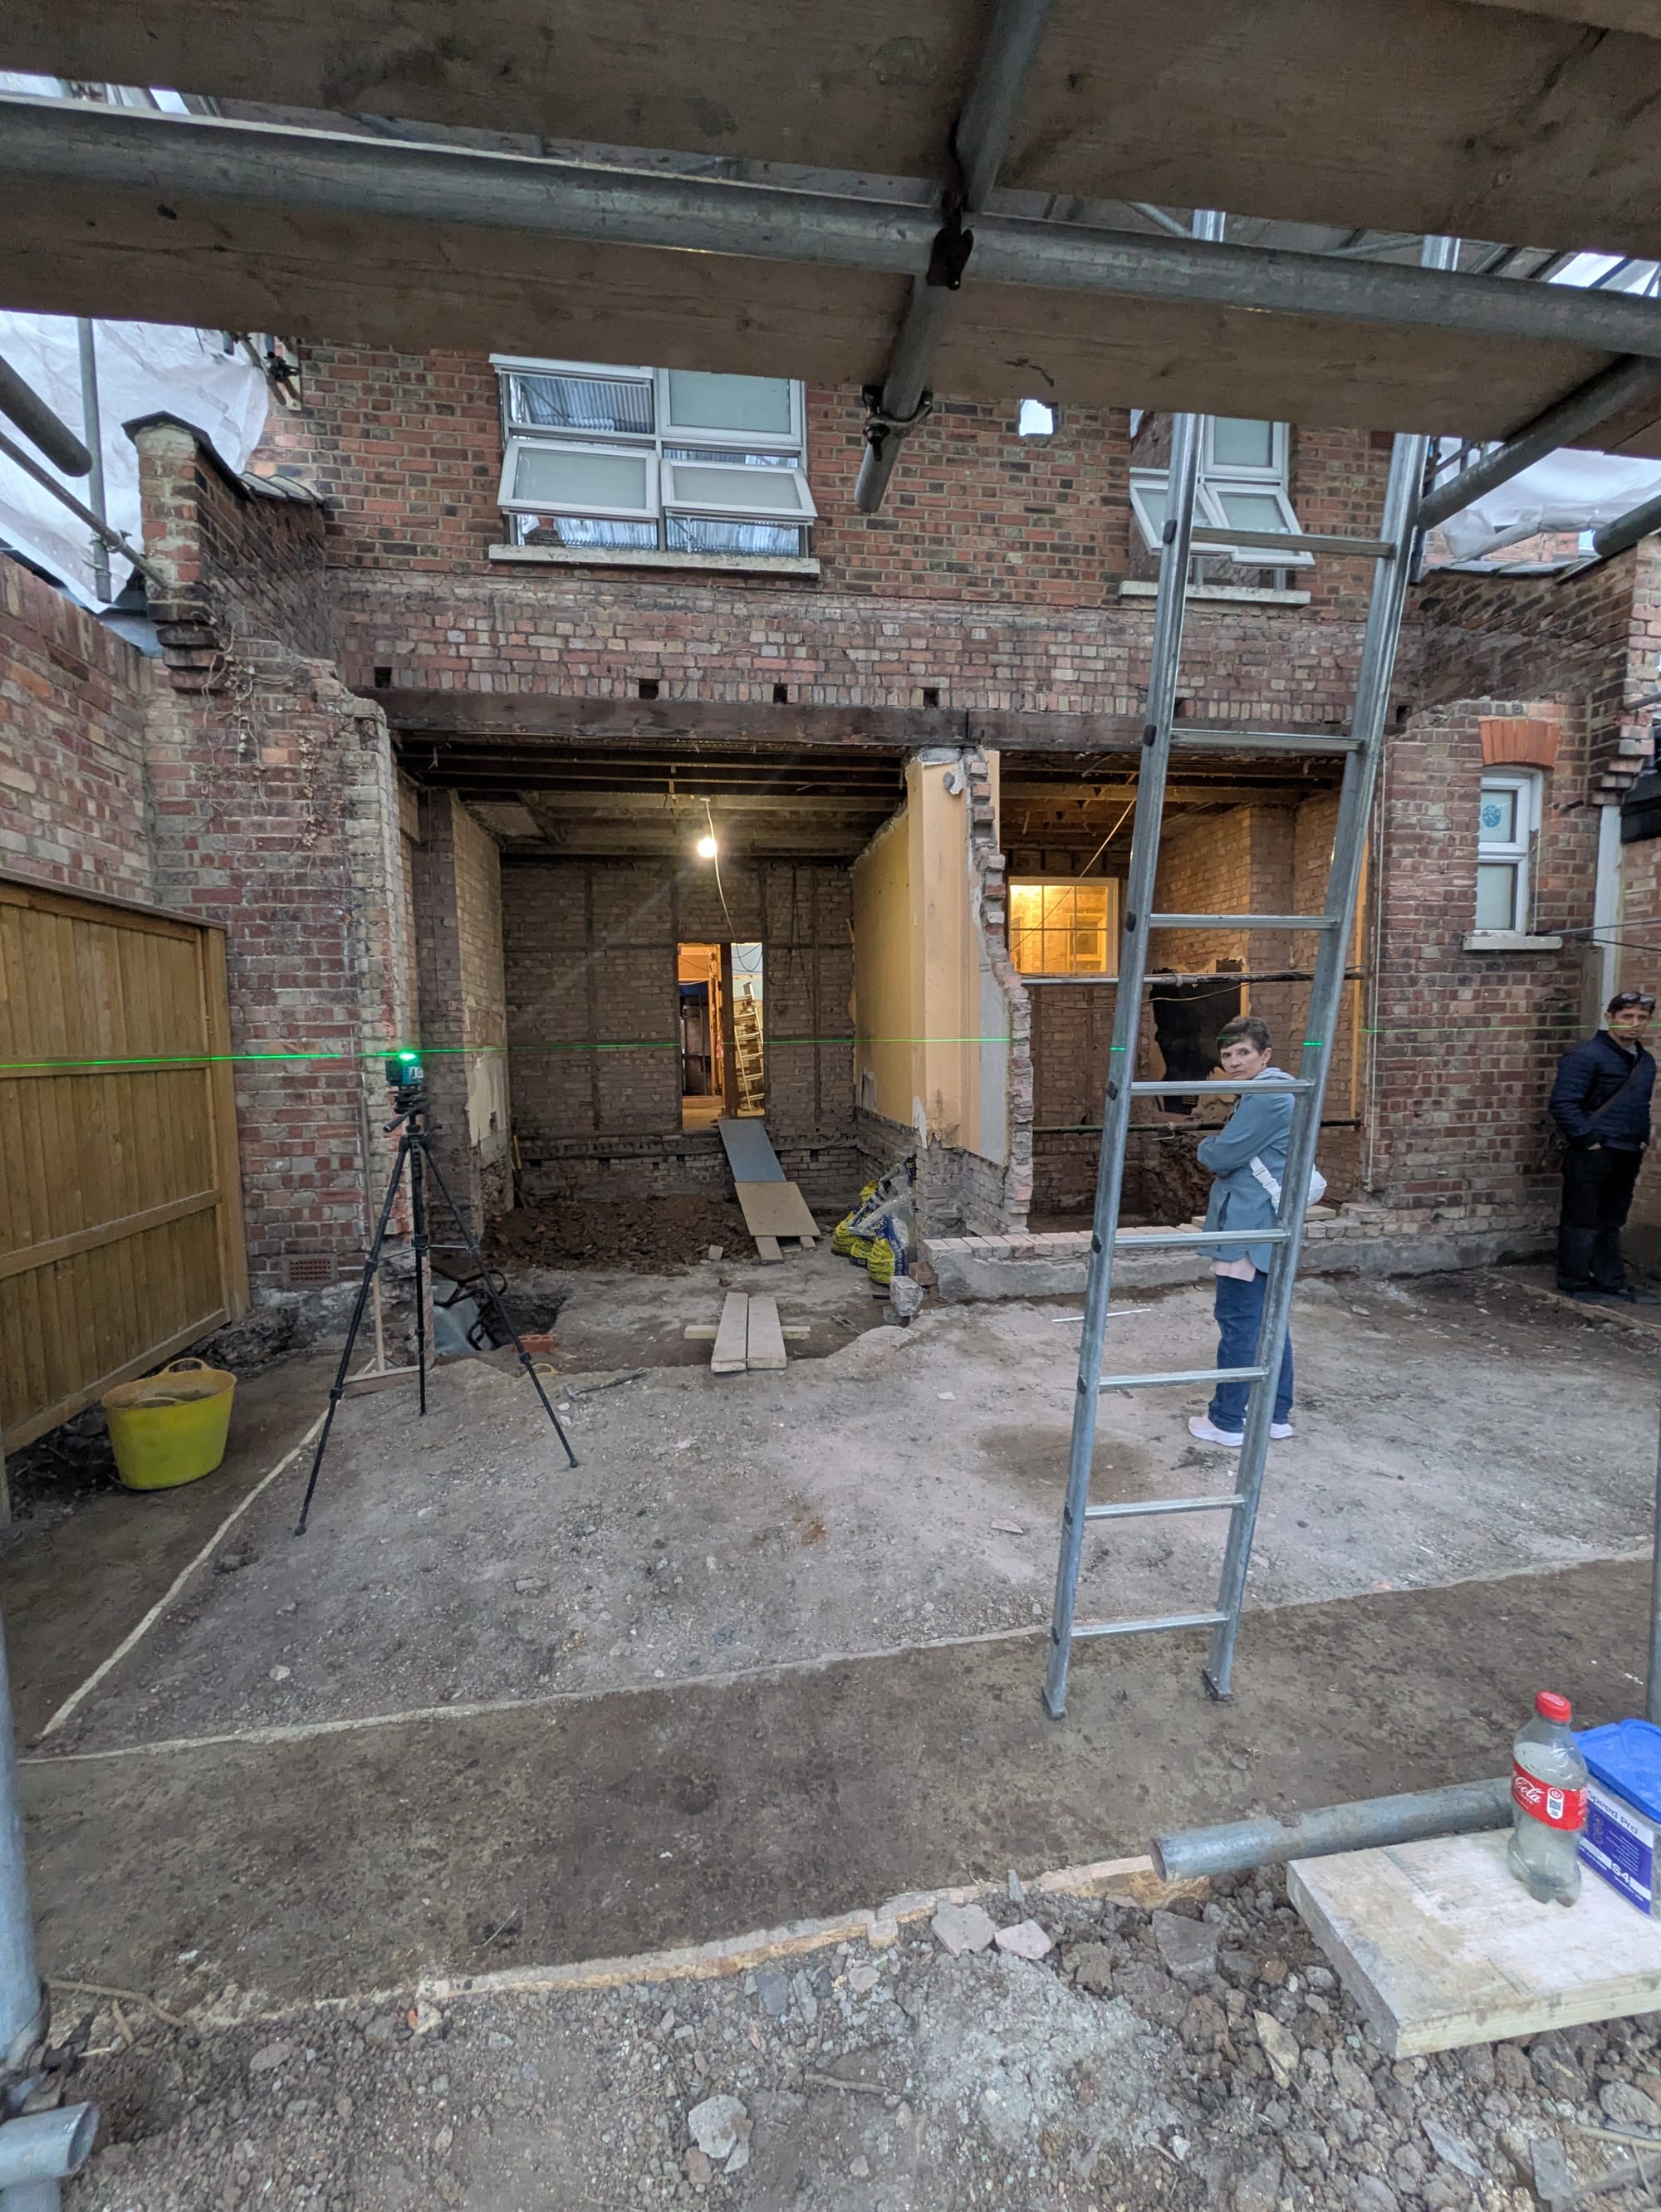
A month into our complete renovation of an Edwardian house in London.

It still looks like a sad, ripped apart house right now. They have made some progress with taking down additional internal walls on the ground floor, but most of the work the past two weeks has been focused on the floor, pouring concrete for the steel beams and extension, and problem solving annoying things.
- There's a lead pipe that leads to the main water supply to the house which of course we want replaced for our health and safety. This means extra work on our part to organize Thames water. I'm glad our builder caught this though.
- There is a frayed electrical wire that needs fixed and rerouted. The electric company came out to check on this, realized there was another issue that happened when the builders changed something so they could have supply during construction which resulted in the power being shut off unexpectedly until they remedied that. For some reason, the organizing of the power company landed on my lap so I spent 20 minutes on hold this morning. It should be fixed by this afternoon though.
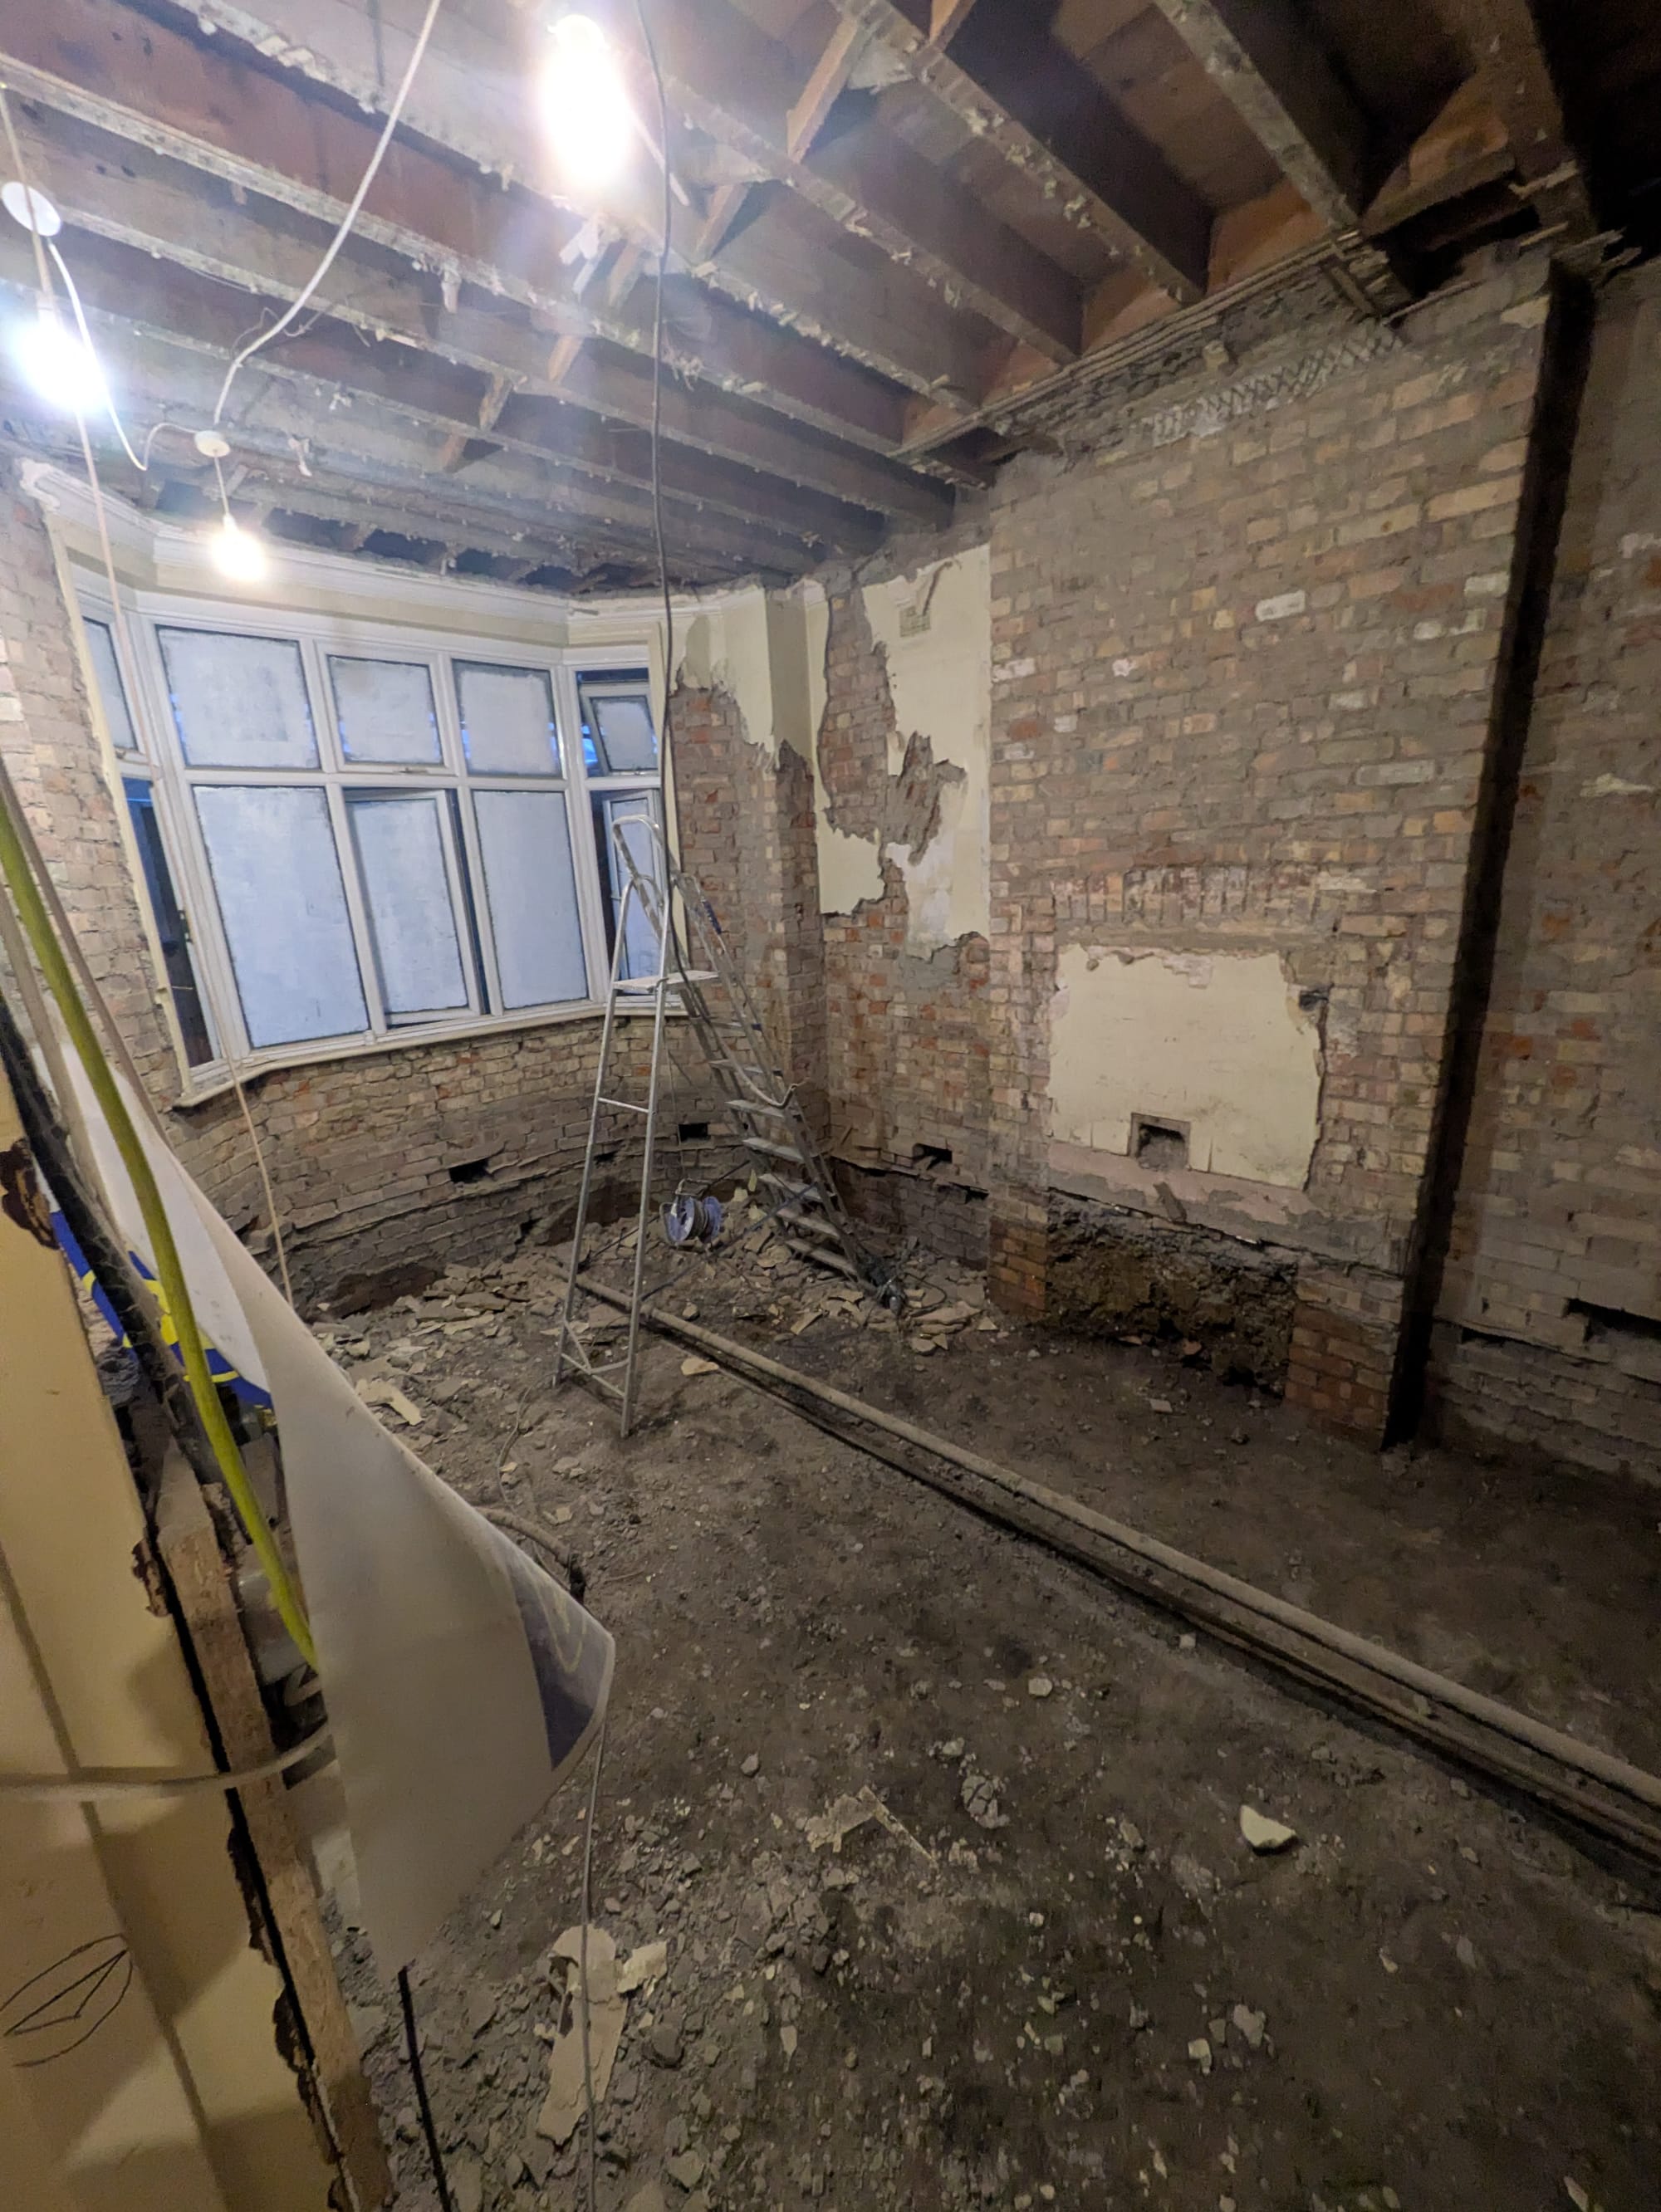
- We have had to revert back to a timber floor. We were originally going to do all concrete on the ground floor because half of it was already that way anyway, but the void beneath the current timber floor was too great. The structural engineer said that much concrete would put too much pressure on the party walls. So, back to timber we go, which after further research on my part is probably the better option for breathability in an old terraced house.
- Which brings me to my next point: Rising damp. This is a buzz word in old properties and many people in the old house conservation world are absolutely revolted by it. Why you ask? Mostly because there is always a cause for the damp. It is generally not merely seeping up from the ground. There's a blocked drain, the wrong drainage elevation, wrong materials around the outer walls, wrong plaster that is not breathable, etc. The damp is very noticeable in the front room, and it is hard to say at this point where the problem lies. The chimneys were in bad shape. One of the drains by the street was crushed when we had that drainage survey done. There's a good chance the mortar was done cheaply 60-70 years ago. The builder wants to just go ahead and inject a damp proof course into the mortar. I'm not sure this is the best route. It's like putting a bandaid over footlong gash hoping it will keep it in check. I'm still researching. I know my brain though, and I absolutely do not want to be constantly worried about mold and damp in the house.
- Our window company is underway. They have come out to survey the windows that are currently available to measure - the rest still need to be built out. And of course, we have put down a 50% deposit (cringe), but I'm happy that we were able to use the same local company for our windows, sliding door, and roof light.
- I'm trying to keep an eye out for holiday sales on all of the second fix items I will need - lights, switches, outlet covers, appliances, doors, trim, paint, etc. My current house is probably going to become more like a storage container until the new house actually has floors, walls, and a roof.
I'm constantly reminded that we didn't have to do this. This project. This move. G asked me the other day why we bought that house. Why we didn't buy a different house we didn't have to fix. I didn't have a great answer. I think it's one big learning experience for all of us. Honestly, the kids were very excited about it earlier this year, but the loooonnnggg summer hold up with the council took the wind out of their sails. (And mine too.) Once the walls are up and they can see their rooms, I know they will feel much more excited.
Stay tuned. Next steps: ordering the steel beams and figuring out the damp situation.