London House Renovation Part 4
Week 4 of our Edwardian renovation in London.
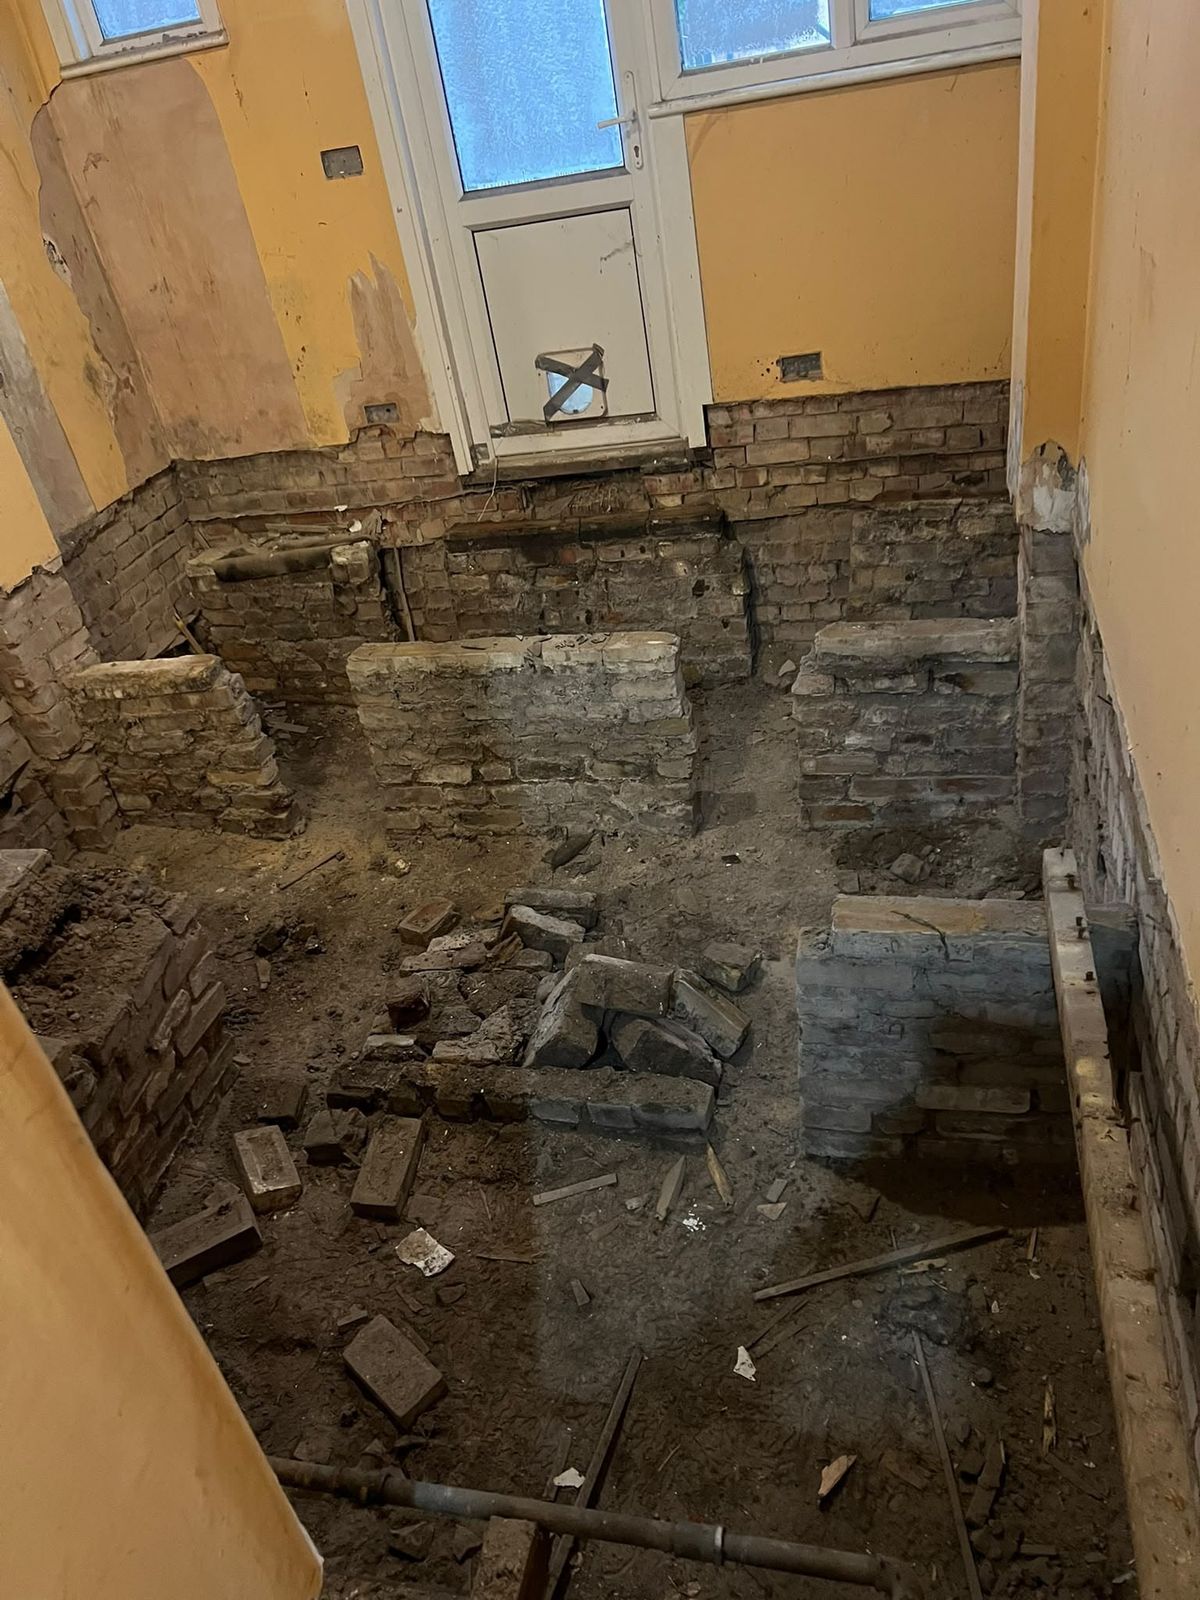
We are on the third week of renovation, and we have less house than ever before. I mean that in a very literal way. They have ripped up the floors, removed the plasterboard, removed the roof, and apparently needed to take down all internal walls on the first floor (second floor for the US readers). Yes, that was a surprise to us too.
Lucky first month surprises:
- A parapet wall on the roof was leaning, which we knew. We did not know, however, that it requires complete rebuilding and that said rebuilding affects the rest of the roof. This spurred a cascade of events including the structural engineer needing to do a site visit and redraw the entire roof structure. Which also means that the builder has to build the roof differently than originally discussed. Currently the house is topless. Poor house.
- The space underneath the floors on the ground floor were deeper than anticipated, which we also knew. The ground floor was oddly built with half concrete floors, half suspended timber. The builder thought it best to do concrete floors throughout for cohesiveness, but filling a 1 meter void is NOT ideal. TBD on the solution to this problem. See picture above.
- The internal walls on the first floor (UK floor level speak: Ground Floor->1st Floor->2nd Floor) were apparently not in great condition and crooked throughout. Since we were already tearing down so many of them anyway, the builder thought it best to take them all down and rebuild new instead of trying to level them later. The same went for the ceiling on the first floor. Poor house has no roof, no first floor ceiling, and no walls. Basically, we own 4 brick walls. See video below.
- Our neighbor's drainpipe was never properly installed, so it has been leaking water onto our property. This probably does explain an area of mold in the back of the house. Not a huge deal since we were living there and our builder caught it, but of course it had to be our grumpy neighbor's downpipe. Thankfully, our builder is dealing with him. Thankfully I have a friend who is able to talk me through these lovely dealings with grumpy neighbor.
- The drainage layout of the house is uncertain which isn't exactly a problem yet, but could be a problem if for some reason we have to route plumbing in a complex way in order to add the bathrooms we want. It shouldn't be a problem though because we aren't completely relocating bathrooms, just adding an adjacent one and one on the second floor directly above the existing plumbing. Not really my area of expertise though, so we'll see where that issue lands.
Who am I kidding, none of this is my area of expertise.
0:00
/0:14